

Prota + Tekla Structural Design Bundle

Overview

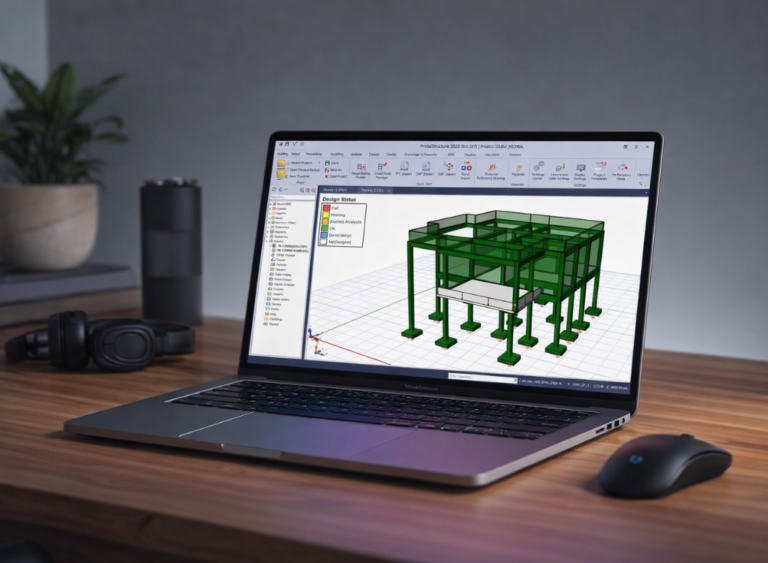
Master structural modelling, analysis, and design with two industry-leading tools: ProtaStructure and Tekla Structural Designer. This practical bundle covers complete workflows for creating models, applying loads, analysing structures, and developing professional design solutions for real-world projects.

Perfect for civil engineers, structural engineers, students, and professionals looking to strengthen their structural design skills with modern engineering software.

Overview

Master structural modelling, analysis, and design with two industry-leading tools: ProtaStructure and Tekla Structural Designer. This practical bundle covers complete workflows for creating models, applying loads, analysing structures, and developing professional design solutions for real-world projects.

Perfect for civil engineers, structural engineers, students, and professionals looking to strengthen their structural design skills with modern engineering software.

Courses in This Bundle (2)

69
Lessons
3
Quizzes
4
Tasks
0
Resources
Accessing the Rexi Academy Learning Platform
00:9:21
Downloading tekla structural designer and AutoCAD software
Installing tekla structural designer step by step
12:29
AutoCAD Installation Guide
17:56
Understanding the AutoCAD Interface
24:04
Core Drawing Tools for Structural Plans
01:05:48
Week 2 Assignment — AutoCAD Structural Plan
Introduction to User Interface
Starting a New Tekla Structural Designer Project
Defining Structural Grids and Layout Control
Establishing Levels and Storey Configuration
Creating and Editing Structural Columns
Defining Beam Members and Beam Properties
Creating Floor Slabs and Adjusting Slab Parameters
Validating and Highlighting Members
Clearing Support Errors/Warnings
Clearing Member Intersection and Collision Errors/Warnings
Clearing Slab and Slab Openings Errors/Warnings
Clearing Far Grid or Construction Line Errors/Warnings
Developing a Structural Framing Plan for a Building
Importing Architectural Drawings into Tekla
Building the Full Structural Model
Applying Loads and Final Model Adjustments
Executing Structural Analysis and Design Checks
Reviewing Beam Design Results and Reinforcement
Column Design Verification and Capacity Checks
Slab Design Evaluation
Foundation Design Parameters and Settings
Pad Foundation Modelling and Structural Design
Pad Foundation Optimization and Design Checks
Project Documentation and Materials Quantites
Structural Report Configuration
Structural Design Calculations Reports
Structural Drawing Output Configuration
Reinforcement Detail Drawings for Structural Elements
Downloading Prota Structure And AutoCAD Software
Prota Structure Installation Guide
21:09
Prota Structure Troubleshooting Guide
00:7:10
AutoCAD Installation Guide
17:56
Introduction to AutoCAD
15:28
Essential AutoCAD Tools
26:43
Week 2 Assignment — AutoCAD Floor Plan Reproduction
Creating a New Project on Prota Structure
47:44
Using the Orthogonal Axis Generator
16:22
Week 2 Quiz: Introduction to Prota Structure & AutoCAD
Modelling Columns and Their Properties
41:46
Modelling Beams and Their Structural Role
35:35
Modeling Slabs and Basic Slab Properties
48:29
Week 3 Quiz: Modelling Columns, Beams & Slabs on Prota Structure
Preparing the Structural Framing Layout and GA Drawing
1:11:03
Real Project Assignment – General Arrangement Drawing
Architectural Import and Primary Structural Modeling
1:05:58
Upper Storey Extension and Cantilever Modeling
33:50
Wall Load Application and Final Model Optimization
45:03
Week 4 Quiz – Structural Framing & Full Structural Modeling
Structural Analysis and Design Execution
41:52
Beam Interactive Design Breakdown
48:18
Beam Reinforcement Review and Design Summary
59:29
Column Interactive Design and Reinforcement Review
18:22
Slab Design Using Slab Strip Method
16:23
Pad Foundation Setup and Design
44:44
Raft Foundation Modelling Using a New Project
56:54
Raft Foundation Structural Analysis
26:37
Raft Foundation Structural Design and Reinforcement
40:55
Introduction to Structural Reinforcement Detailing
09:20
Foundation Layout Detailing
Pad Base Detailing
Column Layout Detailing
Beam Reinforcement Detailing
Slab Layout Detailing
Final Project Brief & Requirements
Download Your Project Architectural Plan
How You’ll Be Assessed And the Mistakes to Avoid
Final Project Submission