
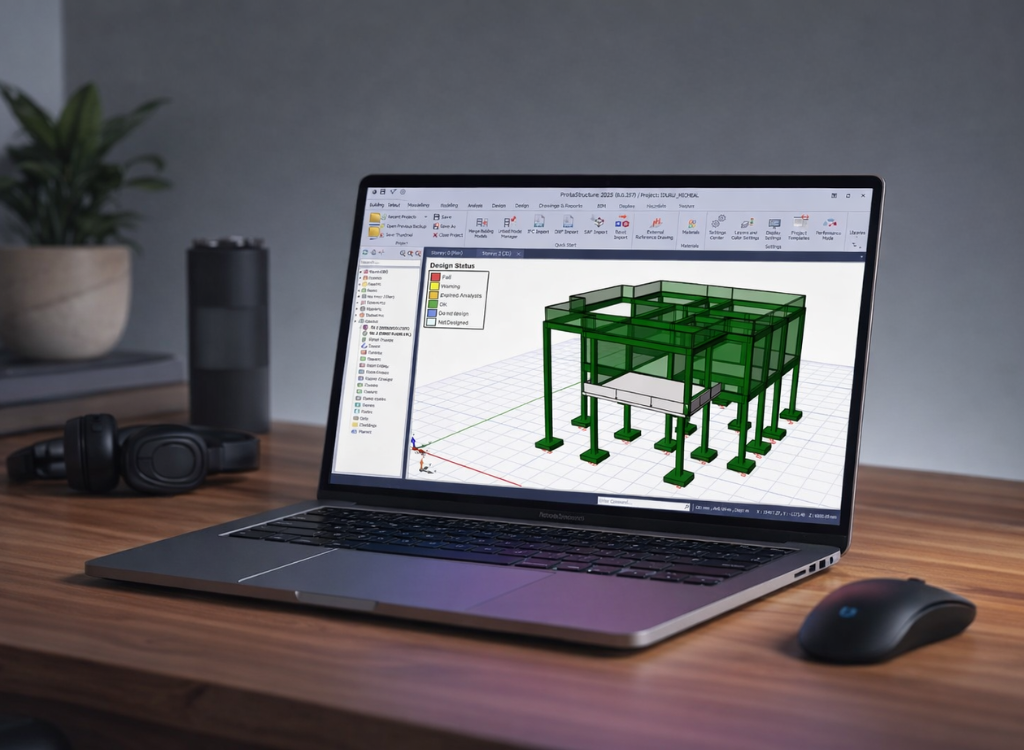
Prota Structure: Complete Structural Analysis and Design

Overview

Master the complete structural design workflow with ProtaStructure, from creating accurate building models to analysing and producing professional structural details. This practical course guides you through real-world modelling techniques, structural analysis, design processes, and detailing of key elements including beams, columns, slabs, walls, and foundations.

Designed for aspiring and practicing civil engineers, this course helps you develop the practical skills required to confidently use ProtaStructure in professional engineering projects. Through hands-on learning, you will understand how structural models are created, analysed, checked, and prepared for industry-standard documentation.
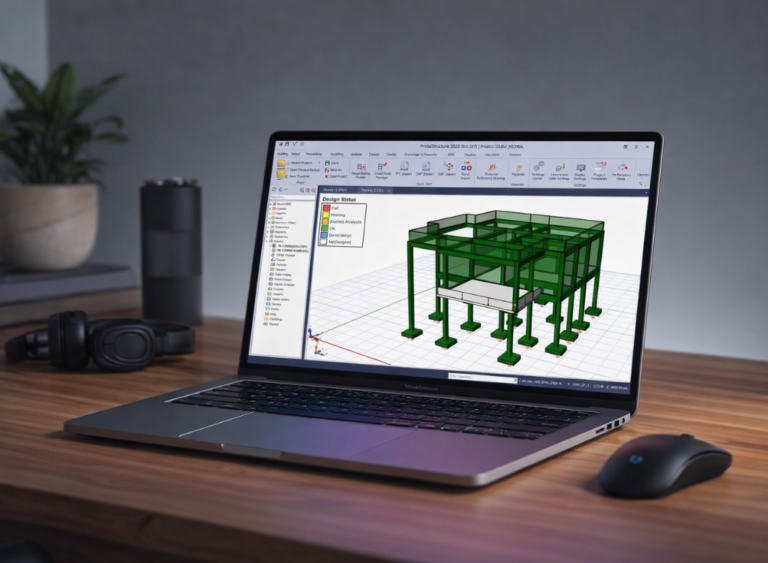

Overview

Master the complete structural design workflow with ProtaStructure, from creating accurate building models to analysing and producing professional structural details. This practical course guides you through real-world modelling techniques, structural analysis, design processes, and detailing of key elements including beams, columns, slabs, walls, and foundations.

Designed for aspiring and practicing civil engineers, this course helps you develop the practical skills required to confidently use ProtaStructure in professional engineering projects. Through hands-on learning, you will understand how structural models are created, analysed, checked, and prepared for industry-standard documentation.

What You’ll Learn?

Confidently model complete reinforced concrete buildings using Prota Structure
Perform structural analysis and load application correctly
Design beams, columns, slabs, and foundations to code standards
Generate professional reinforcement detailing and reports
Execute a real-life building project from start to finish
Use AutoCAD for structural framing and drawing preparation

Requirements

Basic laptop knowledgeLaptop or Desktop computerMinimum 4GB RAM laptopWillingness to learn

Syllabus Overview

35
Lessons
3
Quizzes
3
Tasks
0
Resources
Downloading Prota Structure And AutoCAD Software
Prota Structure Installation Guide
21:09
Prota Structure Troubleshooting Guide
00:7:10
AutoCAD Installation Guide
17:56
Introduction to AutoCAD
15:28
Essential AutoCAD Tools
26:43
Week 2 Assignment — AutoCAD Floor Plan Reproduction
Creating a New Project on Prota Structure
47:44
Using the Orthogonal Axis Generator
16:22
Week 2 Quiz: Introduction to Prota Structure & AutoCAD
Modelling Columns and Their Properties
41:46
Modelling Beams and Their Structural Role
35:35
Modeling Slabs and Basic Slab Properties
48:29
Week 3 Quiz: Modelling Columns, Beams & Slabs on Prota Structure
Preparing the Structural Framing Layout and GA Drawing
1:11:03
Real Project Assignment – General Arrangement Drawing
Architectural Import and Primary Structural Modeling
1:05:58
Upper Storey Extension and Cantilever Modeling
33:50
Wall Load Application and Final Model Optimization
45:03
Week 4 Quiz – Structural Framing & Full Structural Modeling
Structural Analysis and Design Execution
41:52
Beam Interactive Design Breakdown
48:18
Beam Reinforcement Review and Design Summary
59:29
Column Interactive Design and Reinforcement Review
18:22
Slab Design Using Slab Strip Method
16:23
Pad Foundation Setup and Design
44:44
Raft Foundation Modelling Using a New Project
56:54
Raft Foundation Structural Analysis
26:37
Raft Foundation Structural Design and Reinforcement
40:55
Introduction to Structural Reinforcement Detailing
09:20
Foundation Layout Detailing
Pad Base Detailing
Column Layout Detailing
Beam Reinforcement Detailing
Slab Layout Detailing
Final Project Brief & Requirements
Download Your Project Architectural Plan
How You’ll Be Assessed And the Mistakes to Avoid
Final Project Submission

Material Includes

Real-life project filesProfessional Detailing TemplateSoftware Access & install guideCertificate of competencyLifetime Access

Audience

Civil EngineersStructural engineersStudents in civil engineeringArchitects

Want to receive push notifications for all major on-site activities?

✕